House, Paião, Coimbra
450.000 €
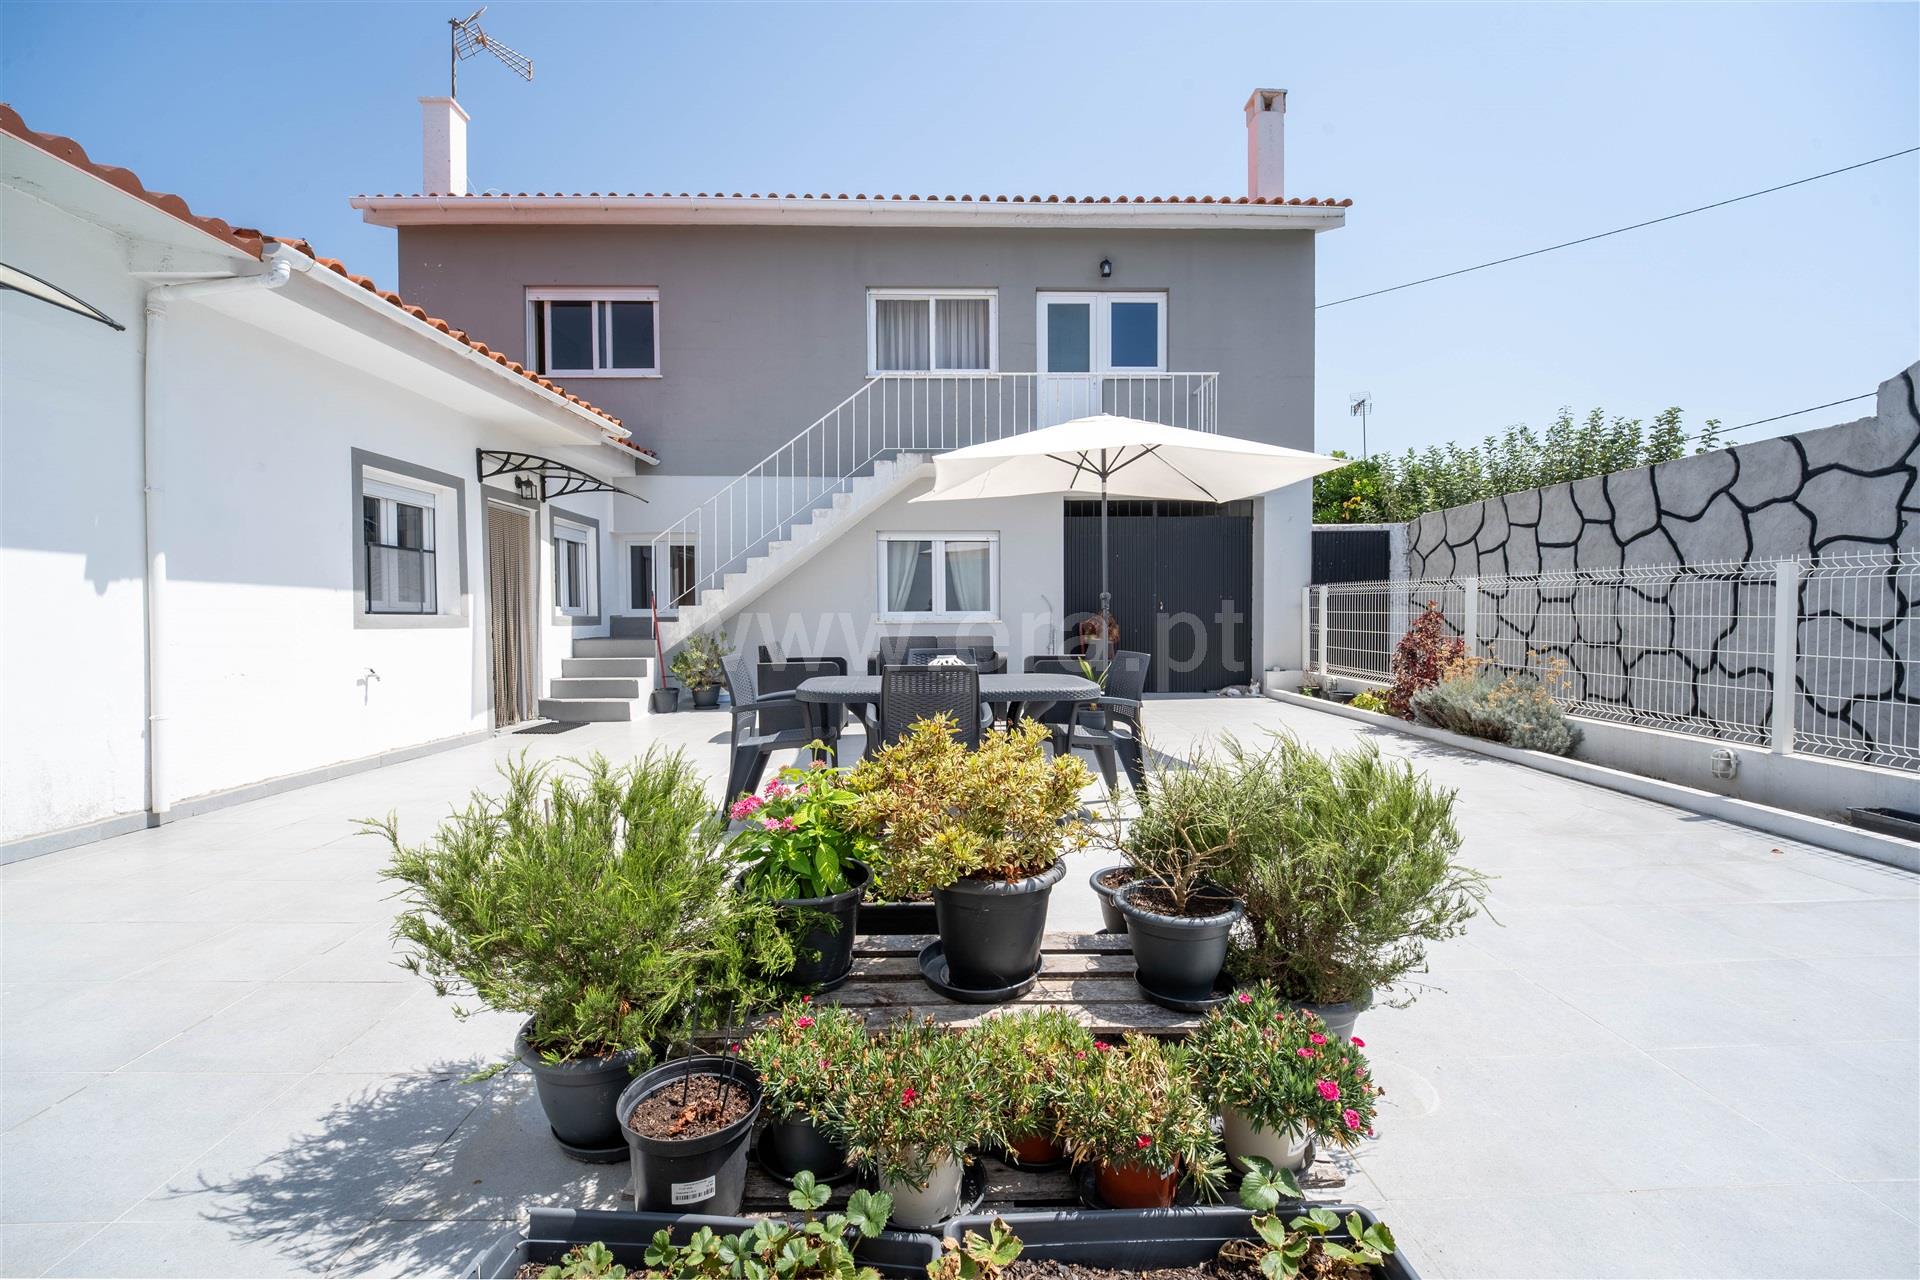
A home for the whole family, featuring two independent floors and two one-bedroom (T1) annexes that generate rental income. Located in Paião, Figueira da Foz, this property offers ample space for multiple generations to live together while maintaining individual privacy. The main house is divided into two independent living levels. The first floor comprises a three-bedroom (T3) unit with a bathroom, a kitchen, and a spacious living room with access to a balcony. The ground floor consists of a two-bedroom (T2) unit with two bathrooms, a large kitchen, a living room, and storage areas. This layout provides rare flexibility—ideal for parents and adult children, grandparents who wish to stay close while retaining their independence, or simply a large family in need of extra space. The two floors can function together as a single home or operate as separate, independent units. Both levels share a terrace of approximately 40 m², complete with a barbecue area for outdoor dining and family gatherings. There is direct access to a garage for two cars, with additional space for three more vehicles at the front of the property. On the same plot, with a separate entrance, there are two one-bedroom (T1) annexes. Both are officially registered, fully renovated, and equipped, each featuring its own private terrace. They currently generate a monthly income of €1,000, providing a significant contribution toward household expenses. Alternatively, they could easily serve as guest quarters or a home for a family member. The property is set on a 3,500 m² plot, which includes a well for irrigating the garden and grounds. A home designed for family living, with room to grow and an existing source of rental income.
ERA Figueira República