House, Andorinha, Oliveira do Hospital
510.000 €
- 4
- 280 m²
- Andorinha, Oliveira do Hospital
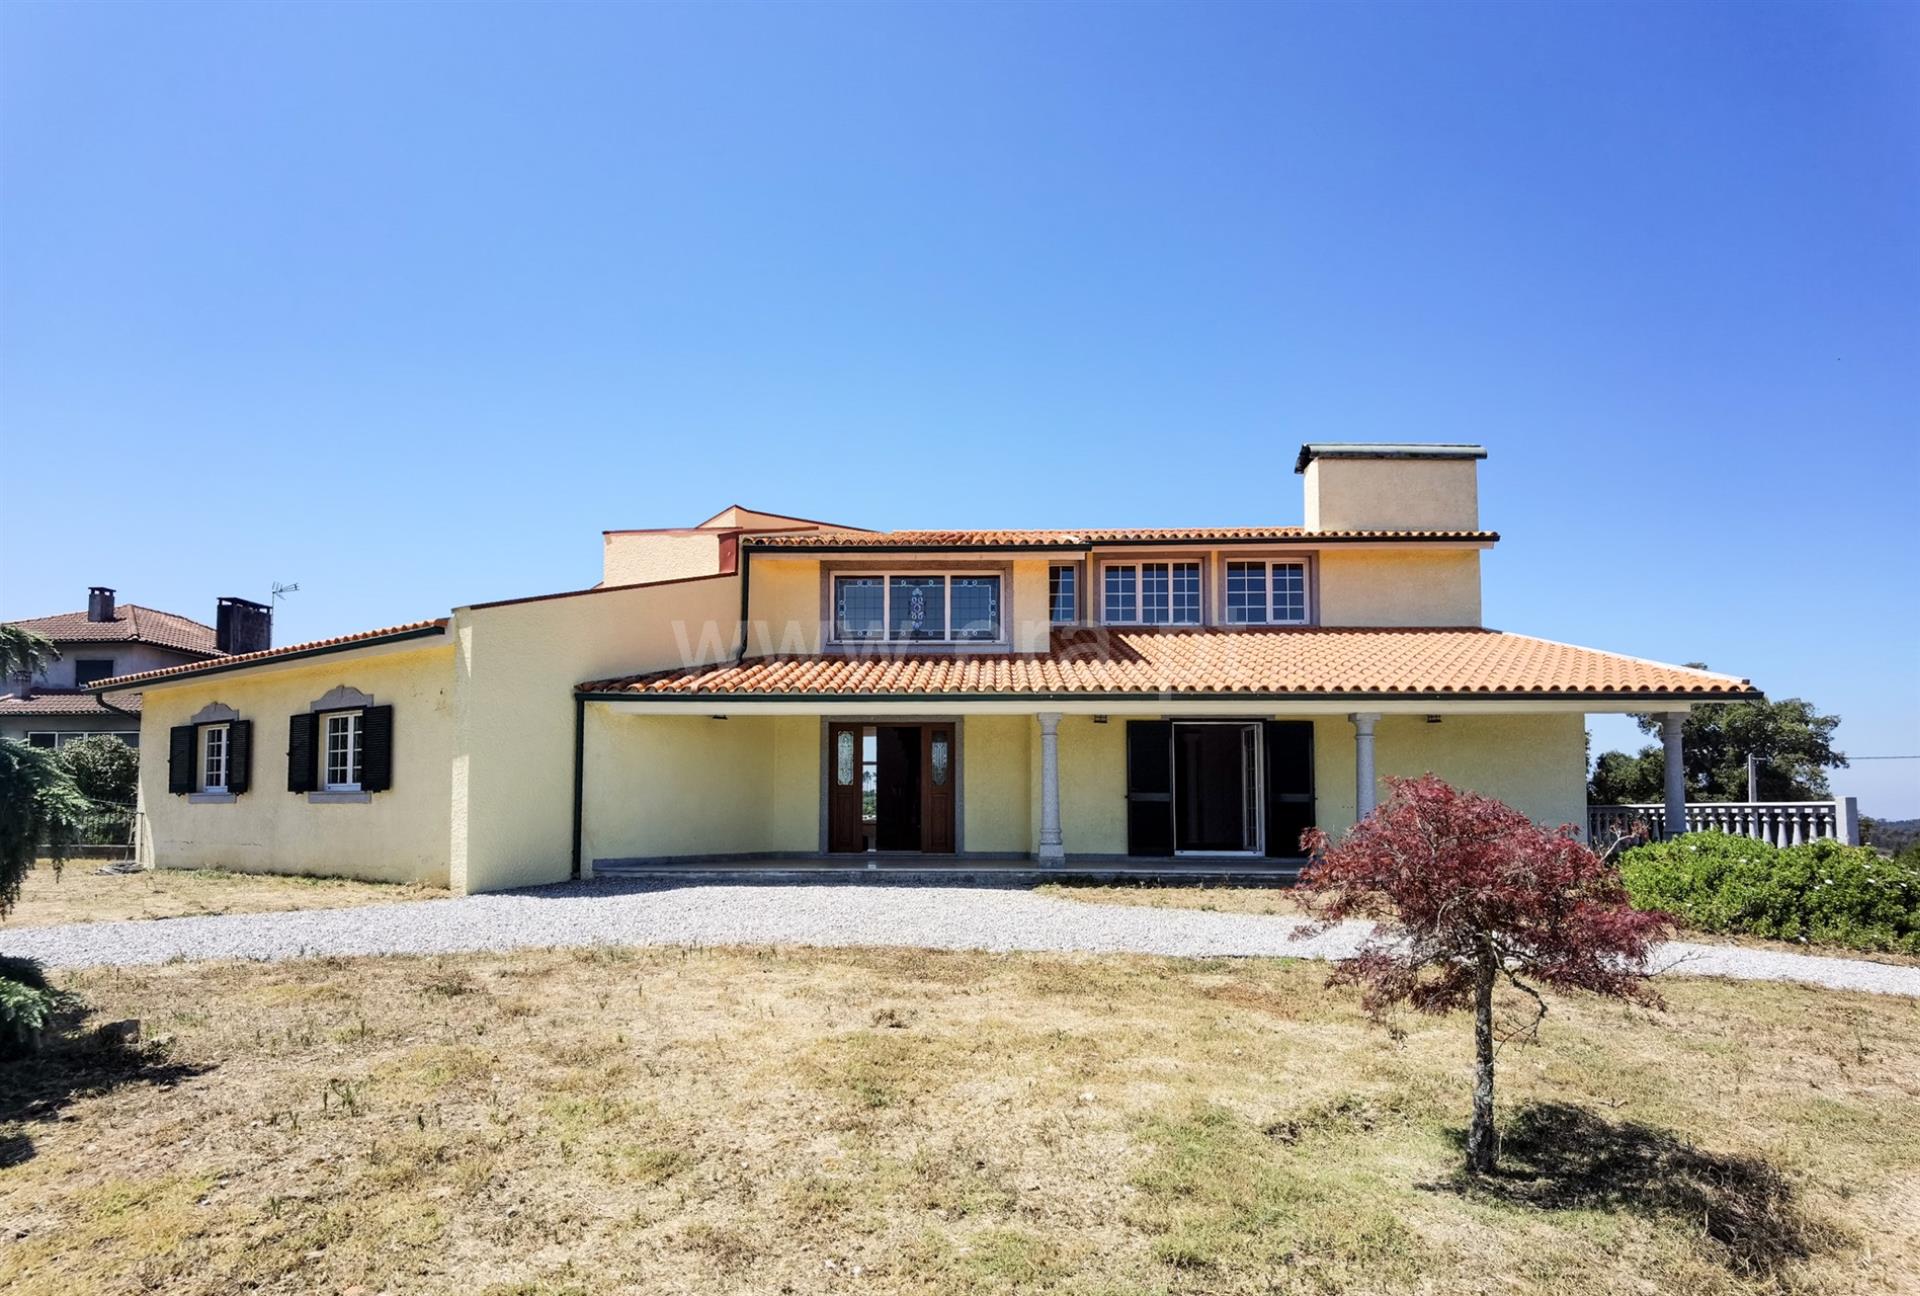
Set on a 1,950 m² plot, this impressive four-bedroom villa offers 698 m² of gross built area, featuring an architectural design defined by generous spaces, abundant natural light and a seamless connection between indoor and outdoor living. At the heart of the home is an elegant double-height indoor garden, around which several living spaces are arranged. Large glazed surfaces enhance the natural light while offering beautiful views of the surrounding landscape. The main floor brings together the social areas, including a living room, dining room, kitchen and laundry room, complemented by an office, guest bathroom and a spacious master suite with dressing area. The upper floor features three bedrooms, including one en-suite bedroom, an additional bathroom, storage areas and balconies. The basement, with its kitchen and games room, provides an excellent space for leisure and entertaining. Outside, the outbuildings include a second garage for two cars and an area with excellent potential to become an inviting outdoor kitchen/grill and entertainment space, complemented by a bathroom. The property offers a total of 4 bedrooms and 4 bathrooms, a building footprint of 350 m², and exceptionally generous indoor and outdoor spaces. The main kitchen has yet to be installed, while the future outdoor kitchen/grill area and its bathroom are also awaiting completion, giving the new owner the opportunity to personalise these spaces and select the finishes according to their own taste. A rare opportunity to acquire a property of exceptional proportions, with a 1,950 m² plot and 698 m² of construction, in a peaceful setting in the municipality of Oliveira do Hospital, Portugal.
ERA Oliveira do Hospital / Tábua