House, Castelo Branco, Ilha do Faial
360.000 €
- 4
- Castelo Branco, Ilha do Faial
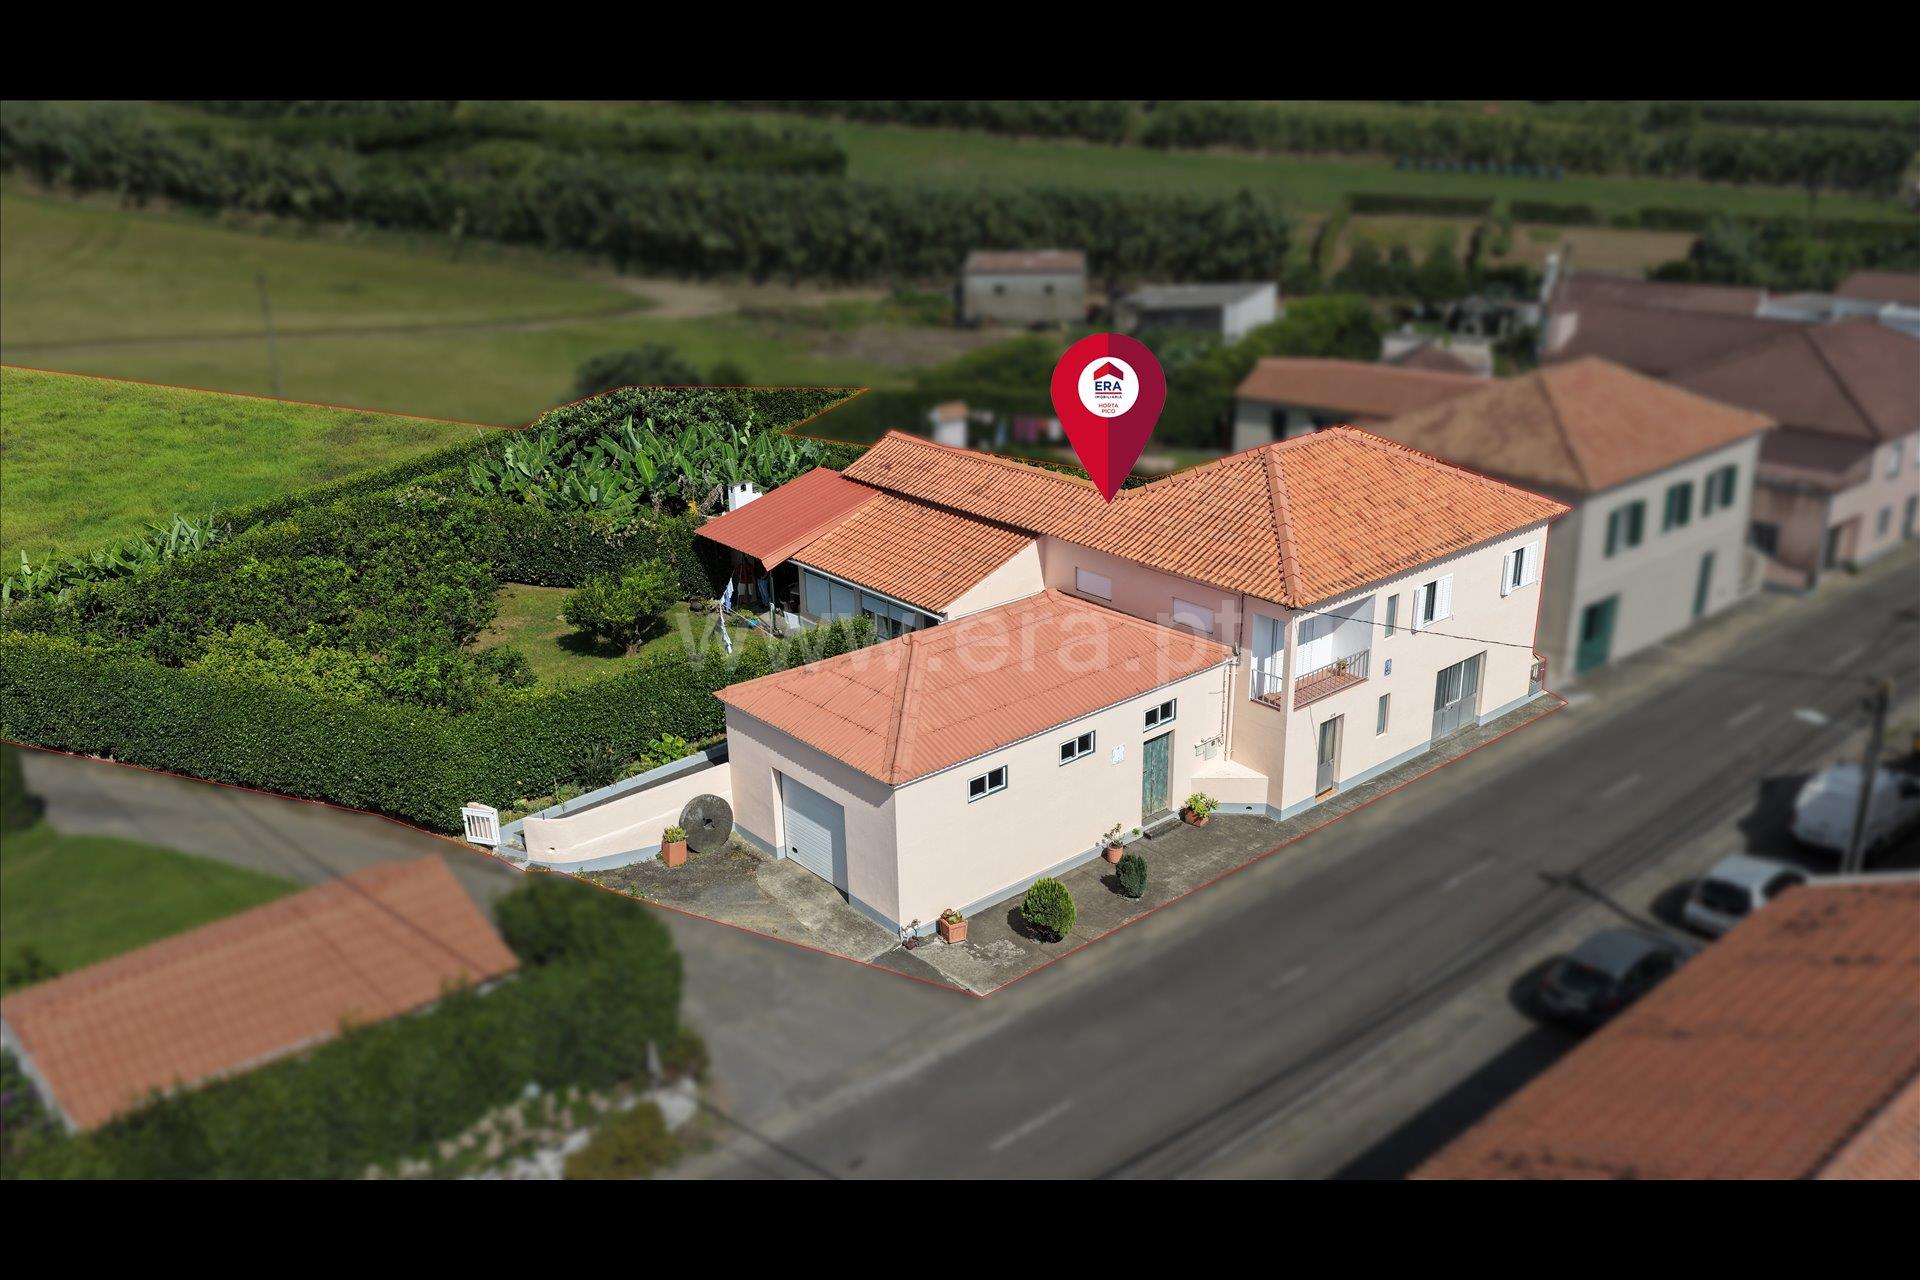
A detached two-story house with four bedrooms and two bathrooms, featuring several additional rooms and a spacious outdoor area. The property consists of a two-story house with approximately 290 m² of floor area, offering spacious and functional living spaces. The ground floor features a garage, a bathroom, and a bedroom, and this area can be used for various purposes. The first floor houses the main living area, consisting of three bedrooms—all with built-in closets—a bathroom, a living room, a dining room, and a kitchen. The former oven area has since been converted into a second kitchen and utility area, adding functionality to the home. Adjacent to the kitchen, the porch has been enclosed with windows, creating a pleasant sunroom that can be enjoyed year-round. Outside, the property also features a porch equipped with a wood-fired oven, a barbecue, and a smokehouse—a space designed for meals and socializing with family or friends. The property also includes a separate outbuilding of approximately 60 m², currently used as a garage/workshop, with potential for various uses. Another highlight is the spacious outdoor area, which includes a garden and farmland, covering a total of approximately 2,666 m² of land. At the rear of the house, there is also a flat, clear, and completely unobstructed area of about 1,200 m², with space for a garden, farming, leisure, or to undertake a new project—always in accordance with applicable zoning regulations. Given its size, location, and features, this property could be an attractive option for a primary residence, vacation home, or investment. A property offering space, privacy, and a variety of possibilities, just a few minutes from Horta and the airport. For more information or to schedule a visit, please contact your ERA Horta sales representative.
ERA Horta / Pico